Steel roofing structures for terraces, factories, parking and open areas — designed, fabricated and installed by our team.
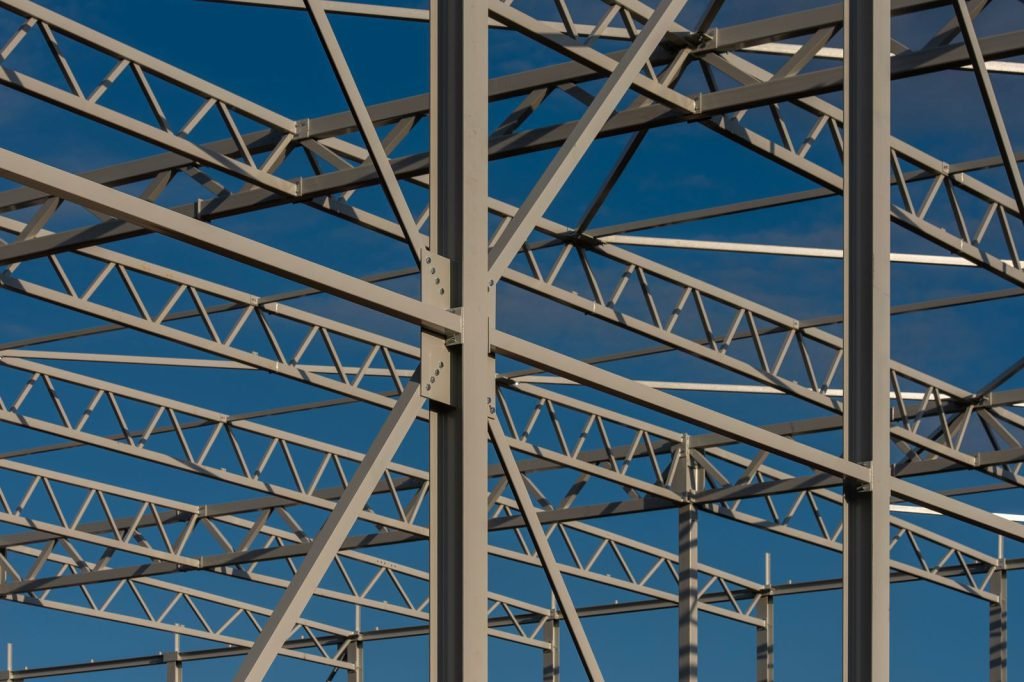
A roofing structure is a steel framework of columns, trusses and purlins that supports a roof covering such as metal sheets, polycarbonate, tiles or puff panels. We design the structure for the span and load, fabricate it from quality MS sections, and install it with the right slope and drainage to keep your space dry and cool.
Built in our own workshop with quality materials and finished for years of dependable service.
Member sizes and spacing planned for your span and load.
Tubes, angles and channels from reputed mills.
Metal sheets, polycarbonate, tiles or puff panels.
Gutters and flashing to prevent leaks.
Primer and enamel or powder coat finish.
Fabricated in the workshop, erected fast on site.
Every option is made to measure — choose what suits your space, usage and budget.
Lightweight roof over residential terraces.
Heavy truss roofing for large spans.
Cantilever or column-supported shade structures.
| Structure Material | MS tubes, angles, channels (GI on request) |
|---|---|
| Roof Covering | Colour-coated sheet, polycarbonate, tiles, puff panel |
| Span | Customised to site |
| Roof Slope | As per covering (typically 5°–15°) |
| Finish | Red-oxide/epoxy primer + enamel or powder coat |
| Accessories | Gutters, flashing, ridge, turbo ventilators |
| Fasteners | Self-drilling screws with EPDM washers |
Sizes and finishes are customised to your site. Final specifications are confirmed after on-site measurement.
Engineered, fabricated and erected by one team for a strong, leak-free structure.
We study the site, span and load requirements and prepare a structural layout with member sizes and roof slope.
Columns, rafters, trusses and purlins are cut, welded and coated with anti-rust primer and enamel or powder coat.
The frame is erected, levelled and anchored, then roofing sheets, flashing and gutters are fixed with sealed fasteners.
We check alignment, bolt tightness and water run-off before handing over the finished structure.
Can’t find your answer? Talk to our team for expert advice and a free site visit.
+91 91876 80340Colour-coated metal sheets are economical, polycarbonate lets in light, and puff panels provide insulation. We advise based on usage.
Requirements vary by building and local rules; we recommend checking with your association or authority before work begins.
We use correct slope, overlaps, sealed screws, flashing and gutters for leak-free roofing.
Residential roofs usually take 1–2 weeks; larger structures depend on size.
Discover how our automated gates, rolling shutters, and structural fabrications deliver safety, luxury, and peace of mind.
"We installed their automatic sliding gate for our residence. The motor is completely noiseless, sensors work accurately, and the finishing matches our modern villa perfectly."
Villa Owner
"Got motorized heavy-duty rolling shutters installed for our commercial showroom. Build quality is top-notch and the remote integration made everyday operations seamless."
Commercial Client
"Completed roof truss and pergola structure on time. Very professional engineering team, durable materials, and great post-installation support."
Property Developer