SteelPulse Header

Shed Truss Work

Precision steel truss fabrication, heavy-duty load engineering, and industrial shed framework solutions.

About Shed Truss Work

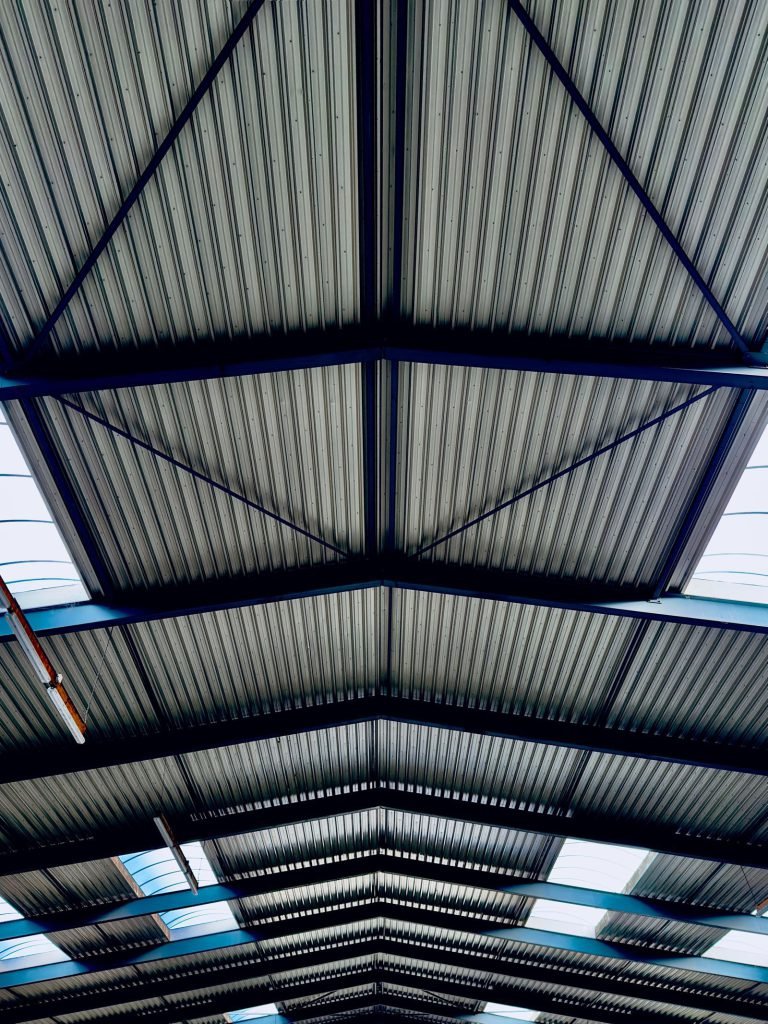
High-strength steel truss work forms the essential structural backbone for industrial warehouses, commercial factories, agricultural storage units, and large residential parking bays. By utilizing triangular geometry and engineered load distribution, steel trusses provide exceptional structural integrity over wide clear-spans without requiring intrusive center support columns. Crafted from heavy-duty hollow MS pipes, angle irons, ISMB beams, and structural C/Z purlins, custom-fabricated trusses are designed to bear high roof loads, crane vibrations, and severe storm forces with total safety.

Image gallery marquee

Problems We Can Help in Shed Truss Work

door-open

Structural Rust

Fast chemical rust removal, industrial anti-corrosion priming, and structural steel plate reinforcement.

Frame Misalignment

Precision realignment, strut bracing installation, and damaged purlin replacements for heavy roof stability.

Loose Joint Fasteners

High-penetration welding repairs, gusset plate strengthening, and heavy-duty structural bolt replacements.

Interested?

Consult with our expert team

How Industrial Shed Truss Work Works?

Engineered triangular truss systems designed to deliver maximum column-free space and heavy load bearing.

one

Load Engineering & Span Calculation

We analyze clear-span requirements, roof loads, solar panel weight, and wind pressure to design the truss structure.

two

Factory Jig Welding & Structural Priming

Truss members and heavy gusset plates are precision welded using jigs, then treated with dual anti-rust primer coats.

three

Crane Hoisting & Column Anchoring

We analyze clear-span requirements, roof loads, solar panel weight, and wind pressure to design the truss structure.

four

Load Engineering & Span Calculation

C/Z purlins and cross-bracing struts are installed to lock the entire framework into a rigid unit.

SteelPulse Testimonials
Testimonials

Trusted By Homeowners & Businesses

Discover how our automated gates, rolling shutters, and structural fabrications deliver safety, luxury, and peace of mind.

"We installed their automatic sliding gate for our residence. The motor is completely noiseless, sensors work accurately, and the finishing matches our modern villa perfectly."

RK

Rajesh Kumar

Villa Owner

"Got motorized heavy-duty rolling shutters installed for our commercial showroom. Build quality is top-notch and the remote integration made everyday operations seamless."

AS

Amit Sharma

Commercial Client

"Completed roof truss and pergola structure on time. Very professional engineering team, durable materials, and great post-installation support."

VP

Vikram Patel

Property Developer

FREQUENTLY ASKED QUESTIONS

Need more details? Contact Home IQ today and step into the future of smart living!

Hollow structural steel pipes (rectangular/square) and ISMB beams are preferred for high strength, clean aesthetics, and superior torsional resistance.
Yes, minor welding, gusset plate additions, and purlin reinforcements can often be carried out from below without disturbing the roof sheets.
Custom engineered steel trusses can easily clear spans from 20 feet to over 100 feet without requiring center support columns.
All structural steel members are treated with zinc-phosphate anti-rust primers followed by high-durability industrial polyurethane or enamel topcoats.