SteelPulse Header
Roofing & Steel Structures

PEB Structure

Pre-engineered steel buildings for factories, warehouses and commercial spaces — designed for speed and economy.

  • Free site visit
  • In-house fabrication
  • Warranty & AMC support
Primary FrameBuilt-up tapered MS sections
Secondary MembersC/Z purlins and girts
Roofing & CladdingColour-coated sheet or puff panel
ConnectionsHigh-strength bolts
PEB Structure
PEB StructureDesigned · Fabricated · Installed
Overview

Pre-Engineered Buildings Built Faster

A PEB (pre-engineered building) is a steel building whose frames, purlins and cladding are designed and fabricated to exact dimensions before being bolted together on site. PEBs use tapered built-up sections for efficiency, allowing wide column-free spans, faster construction and lower costs compared to conventional buildings.

  • Fast Construction
  • Wide Clear Spans
  • Cost-Efficient
  • Expandable
Key Features

Why Choose Our PEB Structure

Built in our own workshop with quality materials and finished for years of dependable service.

01

Fast Construction

Bolted assembly cuts site time significantly.

02

Wide Clear Spans

Column-free interiors for operations.

03

Cost-Efficient

Optimised tapered sections use less steel.

04

Expandable

Easy to extend in the future.

05

Complete Package

Frames, purlins, roofing, cladding and accessories.

06

Quality Control

Precision fabrication in the workshop.

Types & Options

PEB Structure Options

Every option is made to measure — choose what suits your space, usage and budget.

Clear-Span PEB

No internal columns.

Best for: Warehouses and factories

Multi-Span PEB

Interior columns for very wide buildings.

Best for: Large industrial units

Mezzanine PEB

Additional floor inside the building.

Best for: Offices and storage within factories
Specifications

Technical Details

Primary FrameBuilt-up tapered MS sections
Secondary MembersC/Z purlins and girts
Roofing & CladdingColour-coated sheet or puff panel
ConnectionsHigh-strength bolts
AccessoriesRidge vents, skylights, gutters, canopies
FinishPrimer + enamel

Sizes and finishes are customised to your site. Final specifications are confirmed after on-site measurement.

Where It’s Used

  • Factories and plants
  • Warehouses and logistics
  • Cold storage
  • Showrooms
  • Sports halls and auditoriums
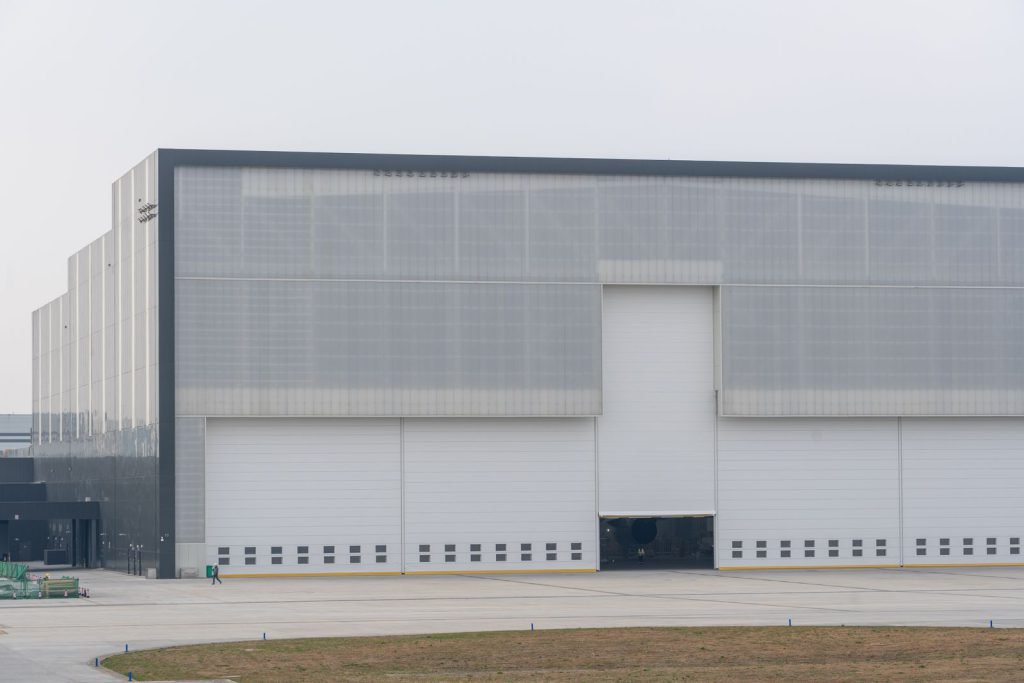
  • Aircraft and vehicle hangars
Discuss Your Project
How We Work

How We Deliver Your PEB Structure

Engineered, fabricated and erected by one team for a strong, leak-free structure.

  1. 1

    Survey & Structural Design

    We study the site, span and load requirements and prepare a structural layout with member sizes and roof slope.

  2. 2

    Fabrication

    Columns, rafters, trusses and purlins are cut, welded and coated with anti-rust primer and enamel or powder coat.

  3. 3

    Erection & Roofing

    The frame is erected, levelled and anchored, then roofing sheets, flashing and gutters are fixed with sealed fasteners.

  4. 4

    Inspection & Handover

    We check alignment, bolt tightness and water run-off before handing over the finished structure.

Need a PEB Structure? | Get a Free Site Visit

FAQ

PEB Structure Questions

Can’t find your answer? Talk to our team for expert advice and a free site visit.

+91 91876 80340
How is PEB different from a conventional steel structure?

PEBs use factory-designed tapered sections bolted on site, making them faster and often more economical.

Can a PEB building be expanded?

Yes, PEBs are easy to extend by adding bays.

Is a PEB suitable for heavy industry?

Yes, PEBs can be designed for cranes and heavy loads.

How long does a PEB take to build?

Much faster than conventional construction; the timeline depends on building size.

SteelPulse Testimonials
Testimonials

Trusted By Homeowners & Businesses

Discover how our automated gates, rolling shutters, and structural fabrications deliver safety, luxury, and peace of mind.

"We installed their automatic sliding gate for our residence. The motor is completely noiseless, sensors work accurately, and the finishing matches our modern villa perfectly."

RK

Rajesh Kumar

Villa Owner

"Got motorized heavy-duty rolling shutters installed for our commercial showroom. Build quality is top-notch and the remote integration made everyday operations seamless."

AS

Amit Sharma

Commercial Client

"Completed roof truss and pergola structure on time. Very professional engineering team, durable materials, and great post-installation support."

VP

Vikram Patel

Property Developer

Customer support agent